Leave a Message

Thank you for your message. I will be in touch with you shortly.

1821 Glendale Court
1821 Glendale Court
1821 Glendale Court
1821 Glendale Court
1821 Glendale Court
1821 Glendale Court
1821 Glendale Court
1821 Glendale Court
1821 Glendale Court
1821 Glendale Court
1821 Glendale Court
1821 Glendale Court
1821 Glendale Court
1821 Glendale Court
1821 Glendale Court
1821 Glendale Court
1821 Glendale Court
1821 Glendale Court
1821 Glendale Court
1821 Glendale Court
1821 Glendale Court
1821 Glendale Court
1821 Glendale Court
1821 Glendale Court
1821 Glendale Court
1821 Glendale Court
1821 Glendale Court
1821 Glendale Court
SEE ALL PHOTOS
1821 Glendale Court
1821 Glendale Court
1821 Glendale Court
1821 Glendale Court
1821 Glendale Court
1821 Glendale Court
1821 Glendale Court
1821 Glendale Court
1821 Glendale Court
1821 Glendale Court
1821 Glendale Court
1821 Glendale Court
1821 Glendale Court
1821 Glendale Court
1821 Glendale Court
1821 Glendale Court
1821 Glendale Court
1821 Glendale Court
1821 Glendale Court
1821 Glendale Court
1821 Glendale Court
1821 Glendale Court
1821 Glendale Court
1821 Glendale Court
1821 Glendale Court
1821 Glendale Court
1821 Glendale Court
1821 Glendale Court
Courtesy of Keller Williams Legacy Group, Rose Bowen-Conlon Listing Contact: 563-451-7588 
Sold

1821 Glendale Court

1821 Glendale Court, Dubuque, IA 52001

$326,500
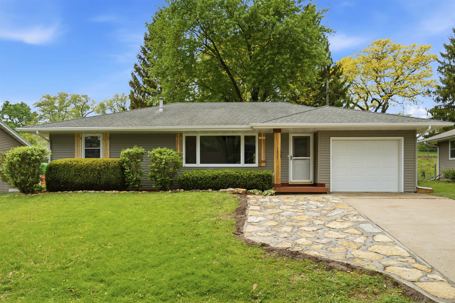
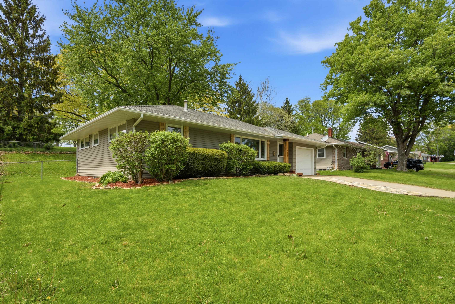
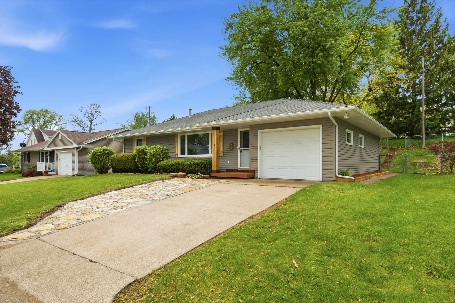
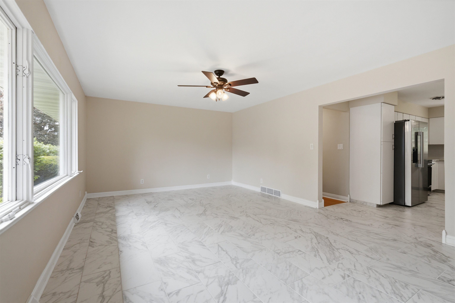
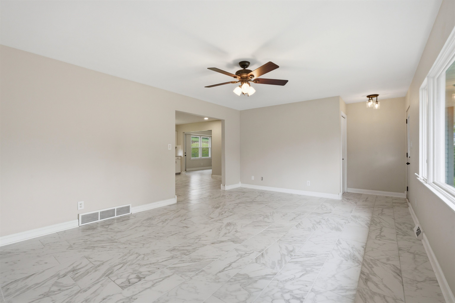
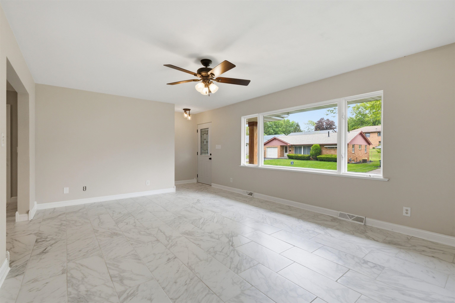
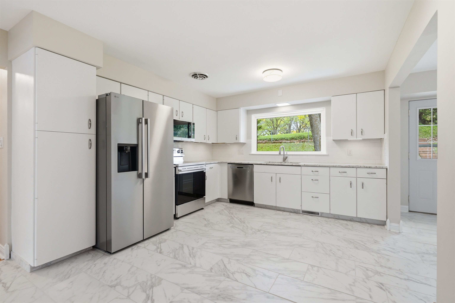
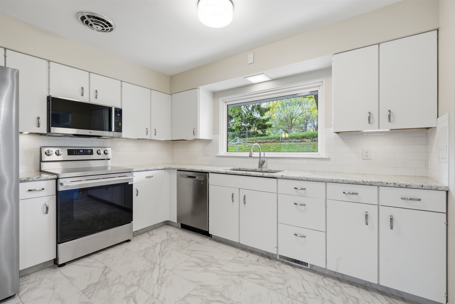
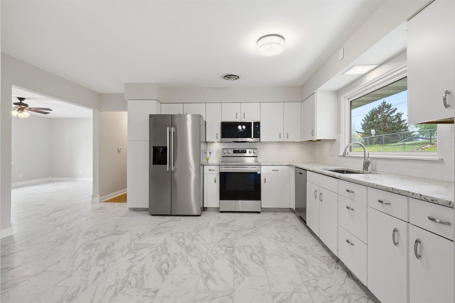
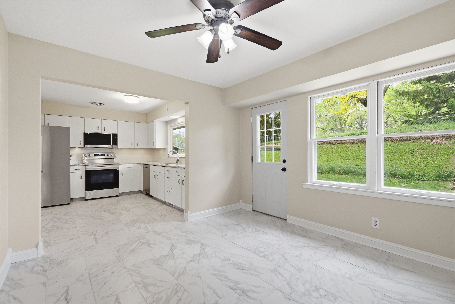
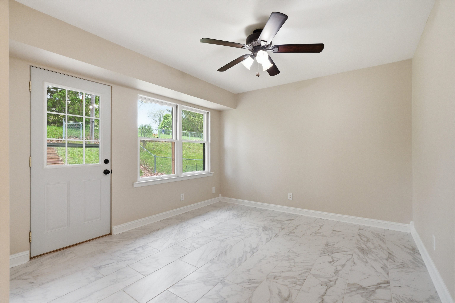
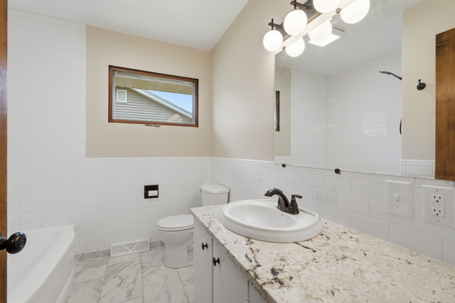
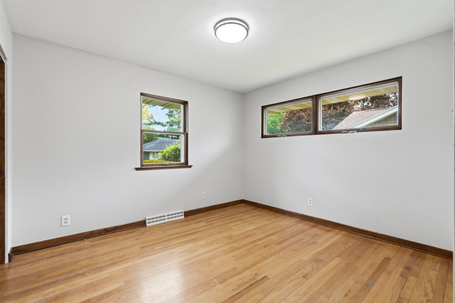
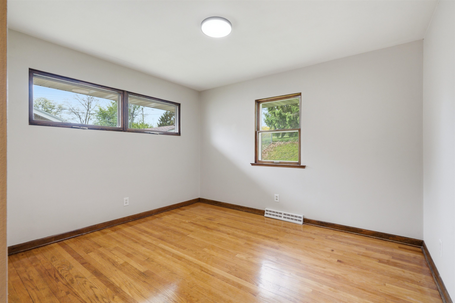
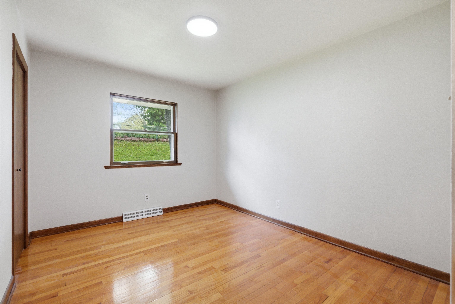
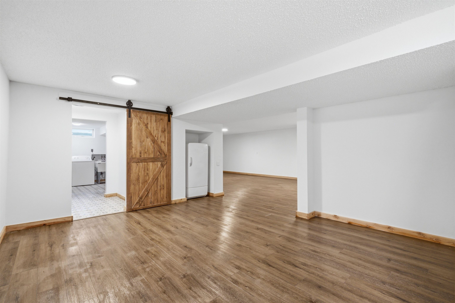
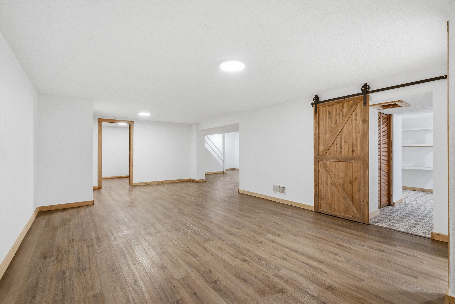
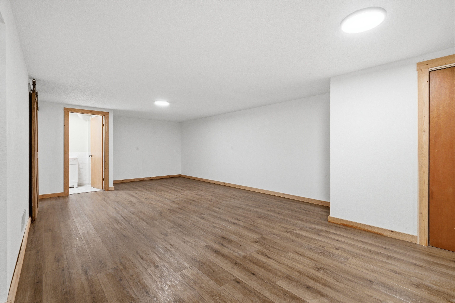
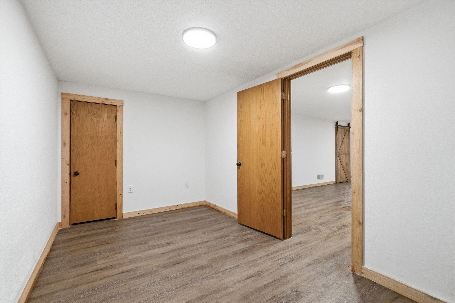
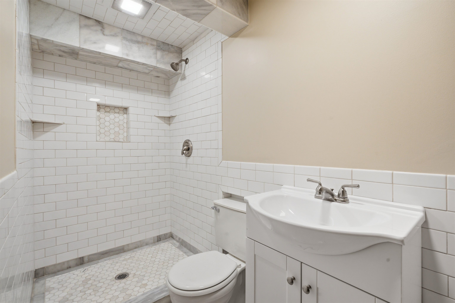
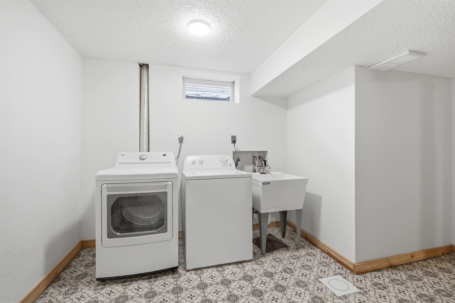
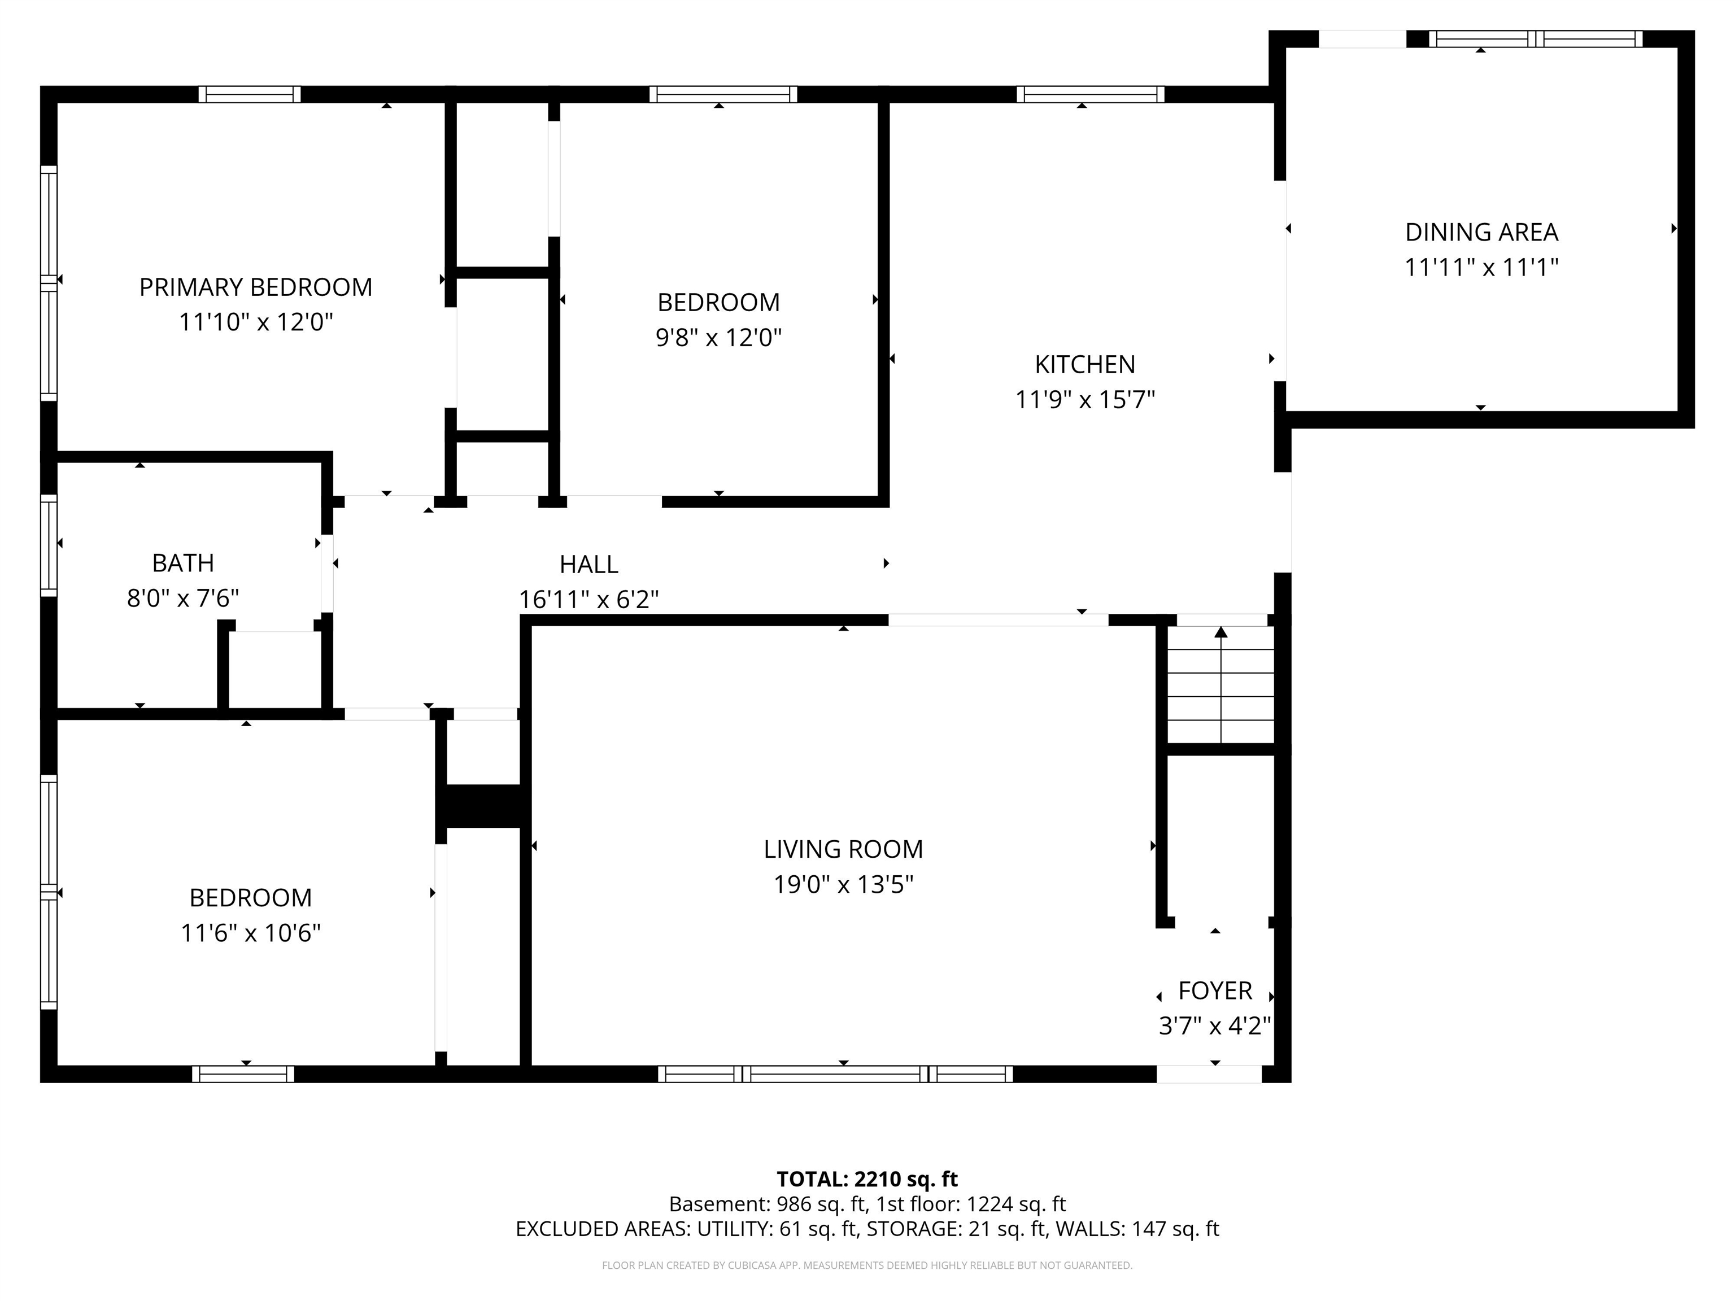
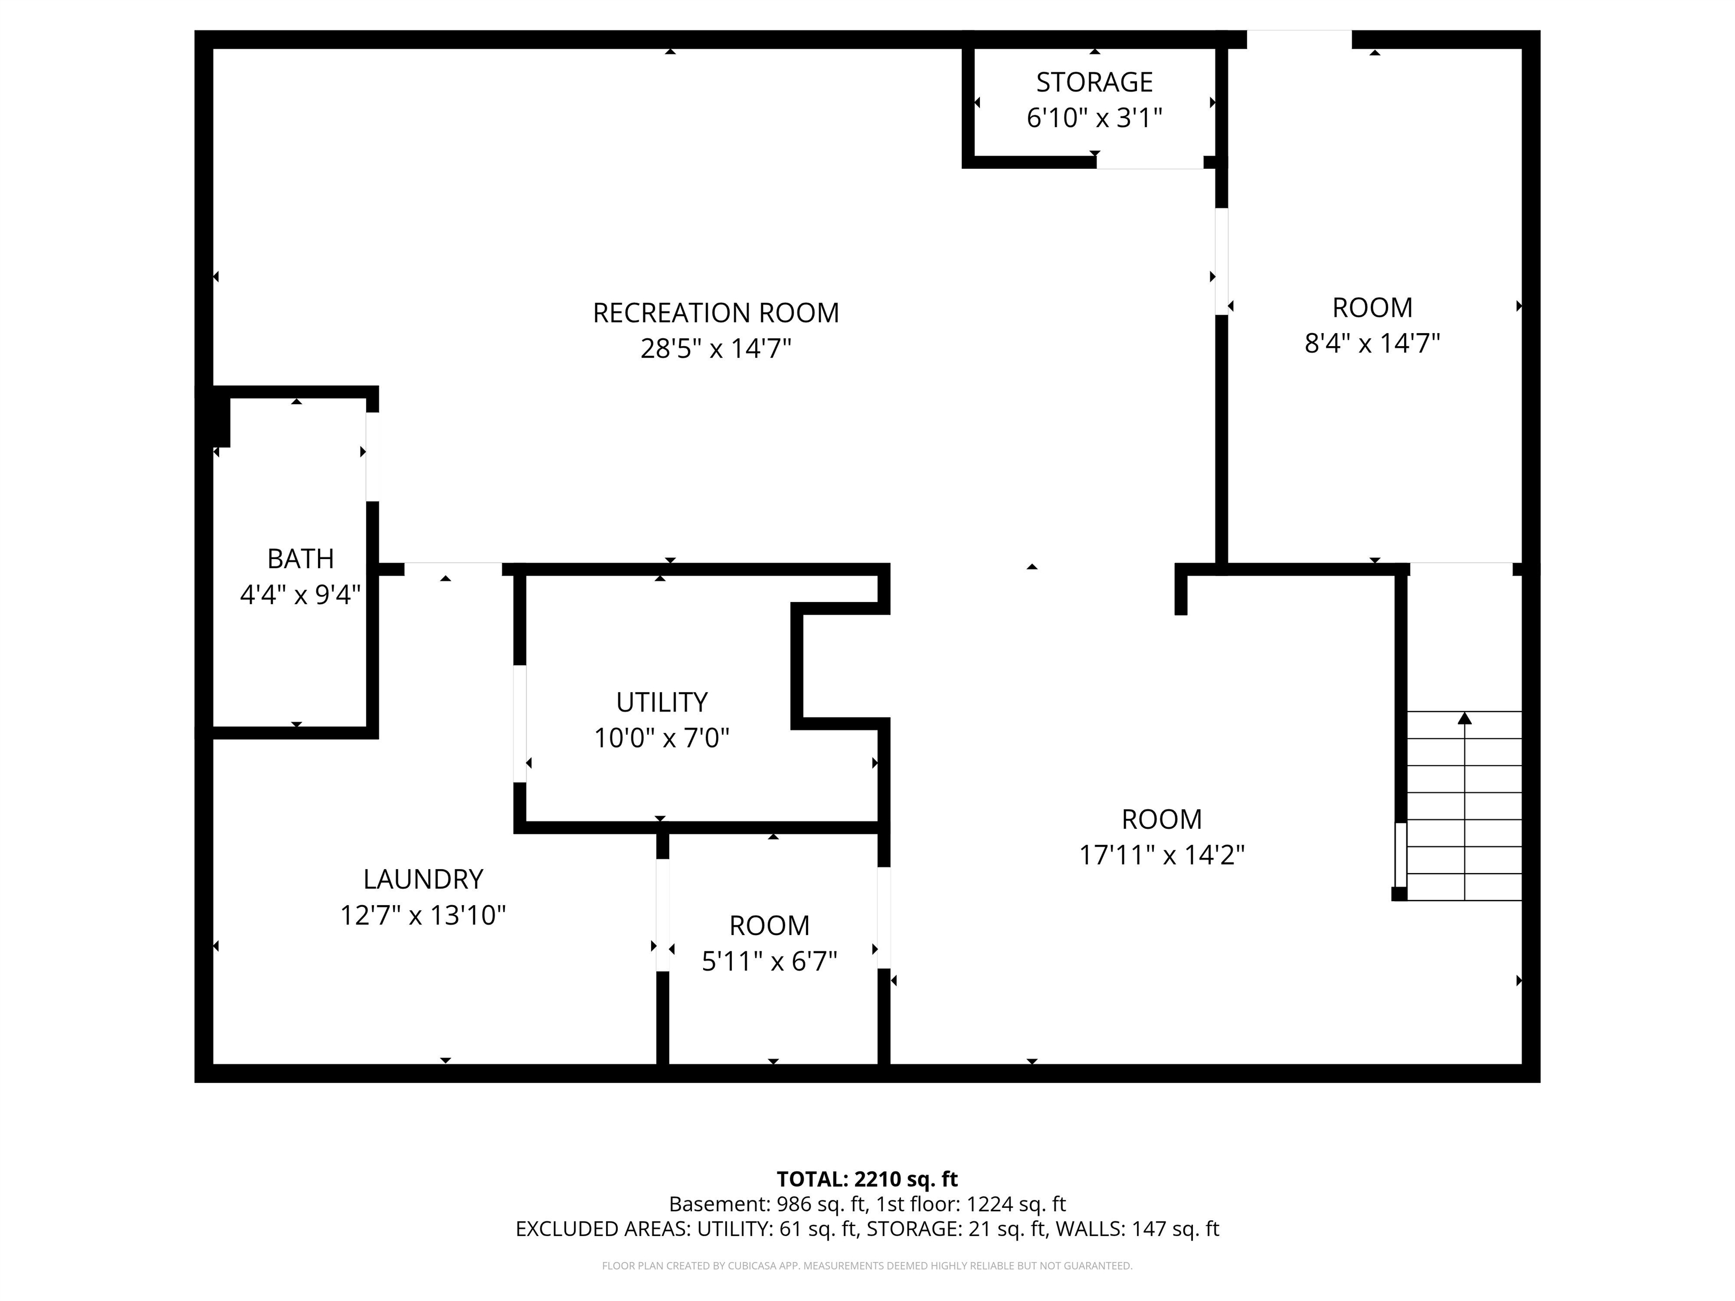
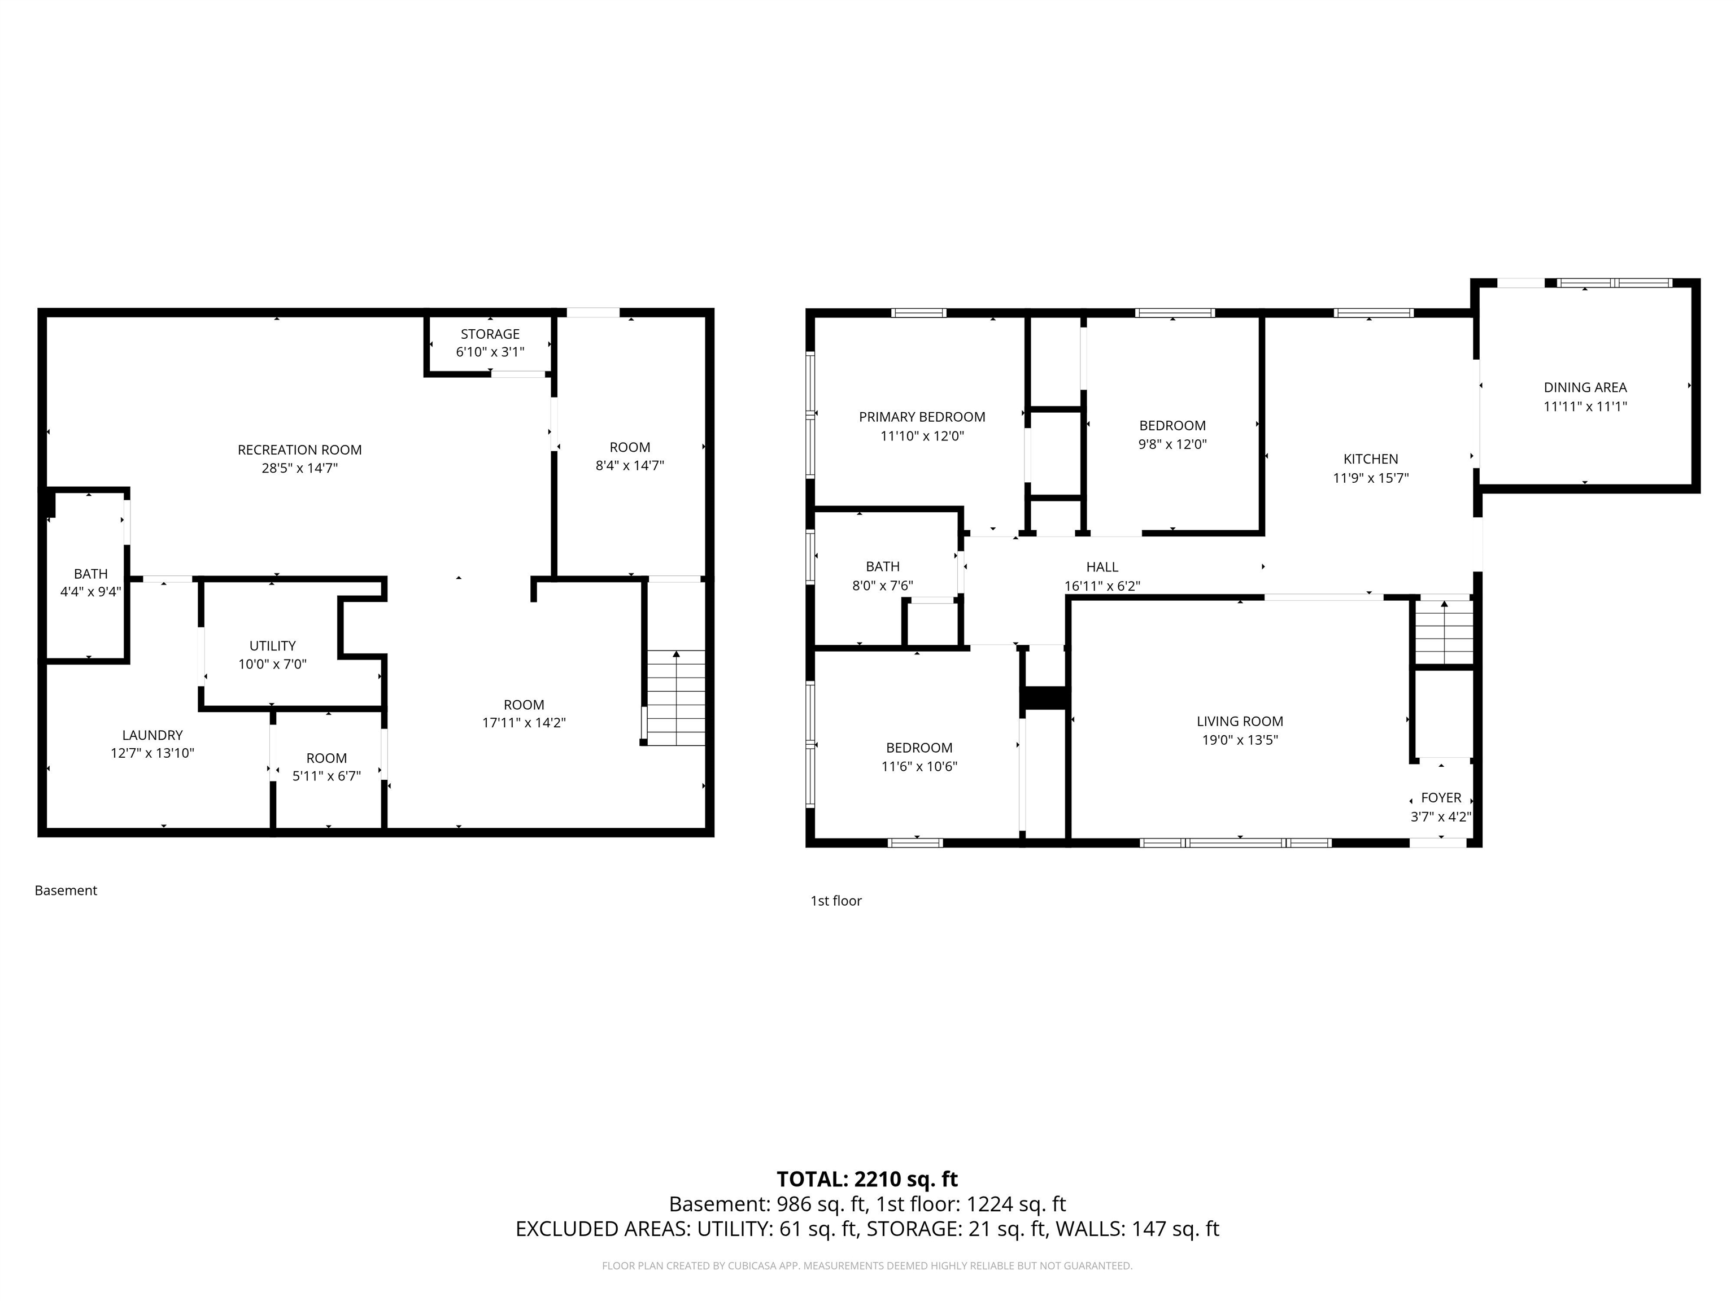
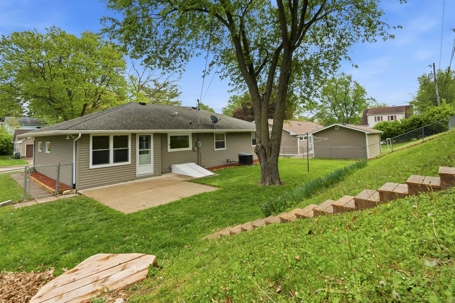
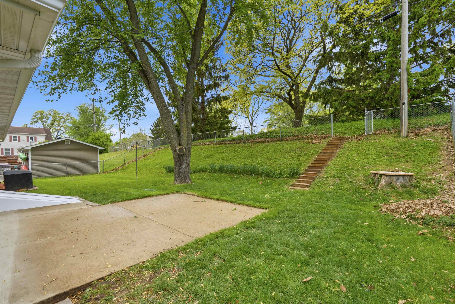
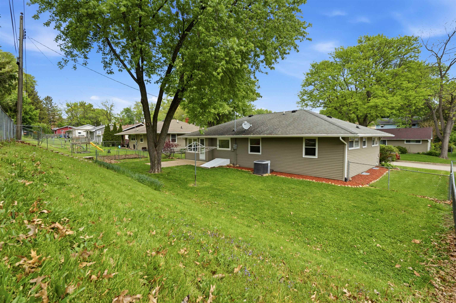
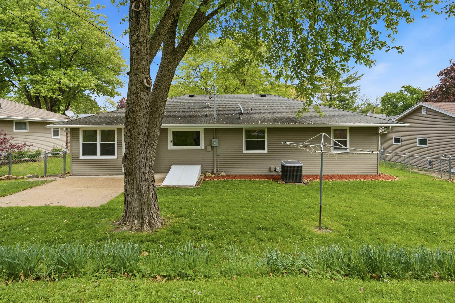
Centrally located near all of Dubuque's amenities yet tucked away on a quiet cul-de-sac near Flora Park, this beautifully updated 4-bedroom, 2-bath Craftsman home perfectly blends timeless character with modern comfort. Its original period style has been thoughtfully preserved, maintaining the classic Craftsman charm while incorporating tasteful contemporary updates throughout. Newly installed custom backyard steps provide direct access to Dubuque's beloved Flora Park--an exceptional feature that simply cannot be overlooked--creating a seamless connection to outdoor recreation right from your own backyard. Inside, you'll be welcomed by abundant natural light and an open, inviting layout designed for both everyday living and entertaining. The spacious kitchen features brand-new appliances, stunning granite countertops, a stylish backsplash, and flows effortlessly into a bright dining area filled with sunlight. Custom tile flooring extends throughout the main living spaces, connecting the expansive living room to the kitchen and dining area with both elegance and durability--perfect for furry family members. The main level offers three generously sized bedrooms and a beautifully updated bathroom featuring custom tile finishes. The lower level includes a fourth bedroom along with an expansive, beautifully refreshed family room offering plenty of space for multiple living areas, a recreation room, home office, or additional flex space. The fully remodeled lower-level bathroom showcases a custom tile shower, new vanity, and toilet. Additional featured updates include new light fixtures, updated hardware, stylish barn doors in the lower level, and laundry room improvements that add both function and style. Completing the home's impressive appeal are exceptional custom exterior details, including a stunning quarry tile front porch, a custom-crafted old-growth red oak column, and a flagstone driveway addition that add distinctive character and outstanding curb appeal. Homes located directly behind Flora Park are scarce, making this a rare opportunity to enjoy one of Dubuque's most sought-after park-side settings! Schedule your showing today! Open House Sunday, May 17 from 1:00-2:30.

4
beds

2
baths

2,424 Sq.Ft. LIVING AREA

6,969.6 Sq.Ft. lot

Rose  Bowen-Conlon

Rose Bowen-Conlon

Features & Amenities

Interior

  • total bedrooms4
  • Total bathrooms2
  • full bathrooms2
  • Laundry room Main Floor
  • Fireplace None
  • APPLIANCES Refrigerator, Range, Dishwasher, Microwave, Washer, Dryer

Area & Lot

  • Status Sold
  • Date Sold June 16, 2026
  • Living Area2,424 Sq.Ft.
  • Lot Area6,969.6 Sq.Ft.
  • MLS® ID154621
  • TypeResidential
  • YEAR BUILT1958
  • NeighborhoodDubuque County
  • Elementary SchoolIrving
  • Middle SchoolWashington Jr High
  • High SchoolDubuque Senior

Exterior

  • STORIES1
  • Garage Space1.0
  • water SourcePublic
  • roofComposition Shingle
  • parkingAttached
  • HEAT TYPEForced Air
  • AIR CONDITIONINGCentral Air
  • sewerPublic Sewer
  • SubstructureBlock
  • other exterior FeaturesPatio, Porch, Fence

Financial

  • Sales Price$326,500
  • Zoning residential

Dubuque County

Explore

Work With Rose

With a proven track record, a client-first approach, and personalized service, Rose will ensure your real estate journey is seamless and successful. Contact her today to take the next step toward achieving your goals!

Follow Me on Instagram