Leave a Message

Thank you for your message. I will be in touch with you shortly.

872 Cassandra Drive
872 Cassandra Drive
872 Cassandra Drive
872 Cassandra Drive
872 Cassandra Drive
872 Cassandra Drive
872 Cassandra Drive
872 Cassandra Drive
872 Cassandra Drive
872 Cassandra Drive
872 Cassandra Drive
872 Cassandra Drive
872 Cassandra Drive
872 Cassandra Drive
872 Cassandra Drive
872 Cassandra Drive
872 Cassandra Drive
872 Cassandra Drive
872 Cassandra Drive
872 Cassandra Drive
872 Cassandra Drive
872 Cassandra Drive
872 Cassandra Drive
872 Cassandra Drive
SEE ALL PHOTOS
872 Cassandra Drive
872 Cassandra Drive
872 Cassandra Drive
872 Cassandra Drive
872 Cassandra Drive
872 Cassandra Drive
872 Cassandra Drive
872 Cassandra Drive
872 Cassandra Drive
872 Cassandra Drive
872 Cassandra Drive
872 Cassandra Drive
872 Cassandra Drive
872 Cassandra Drive
872 Cassandra Drive
872 Cassandra Drive
872 Cassandra Drive
872 Cassandra Drive
872 Cassandra Drive
872 Cassandra Drive
872 Cassandra Drive
872 Cassandra Drive
872 Cassandra Drive
872 Cassandra Drive
Courtesy of Red Tree Realty/REAL Broker, LLC, Megan Burgmeier Pierce Listing Contact: 563-542-9722 
Sold

872 Cassandra Drive

872 Cassandra Drive, Peosta, IA 52068

$367,500
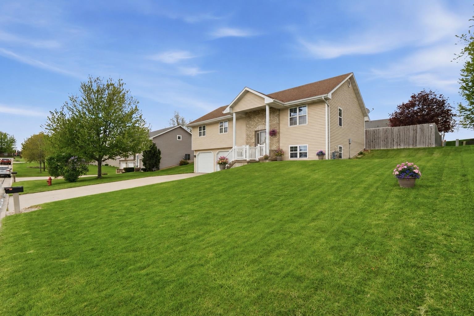
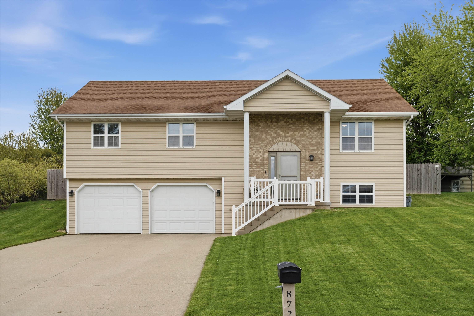
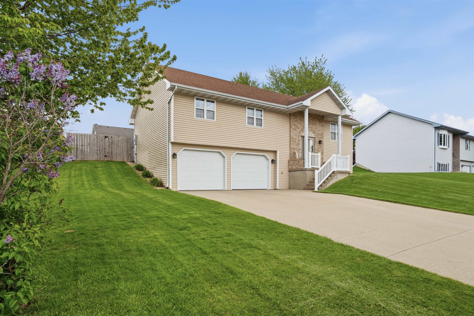
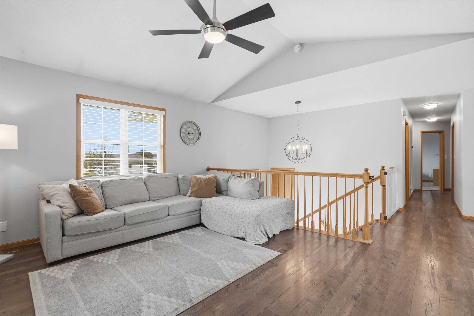
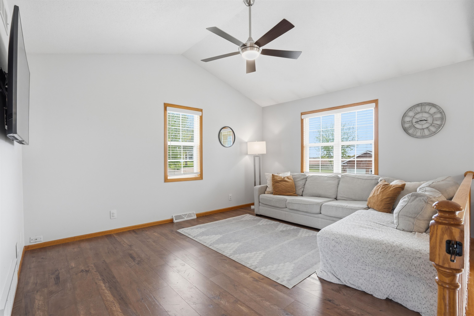
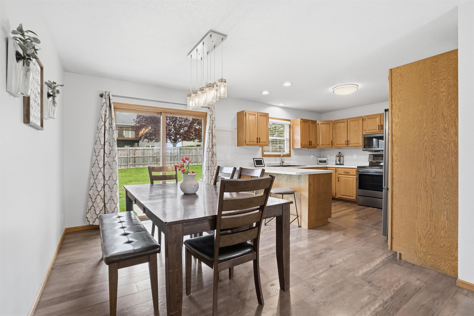
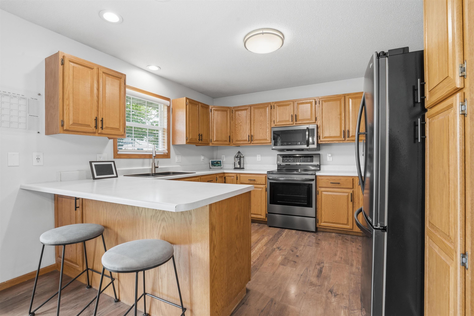
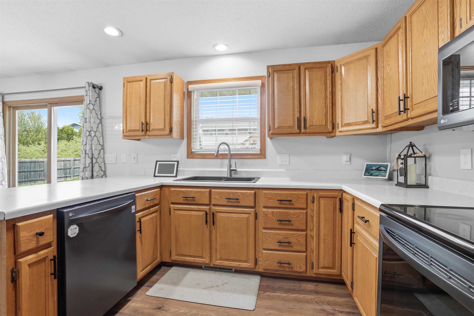
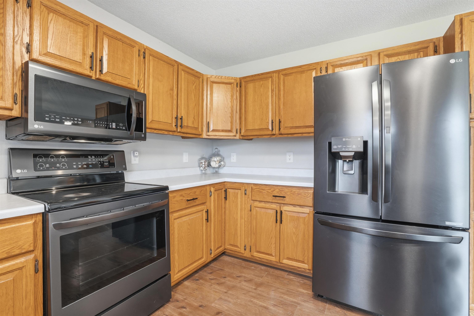
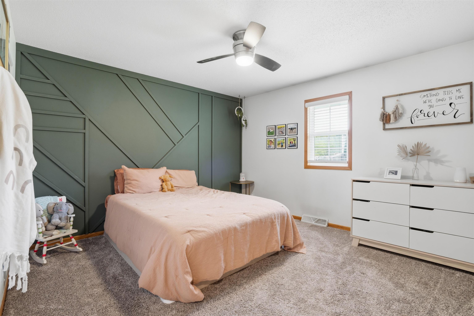
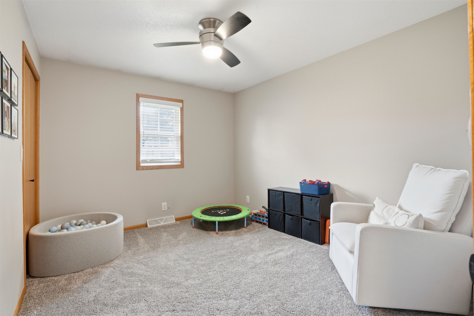
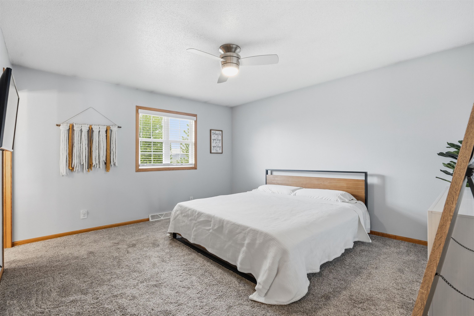
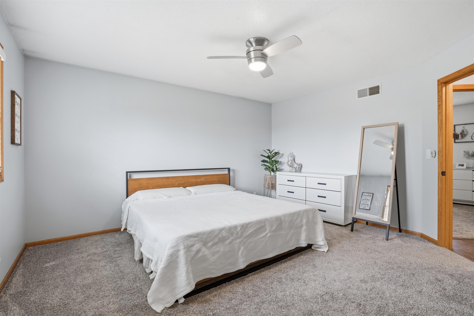
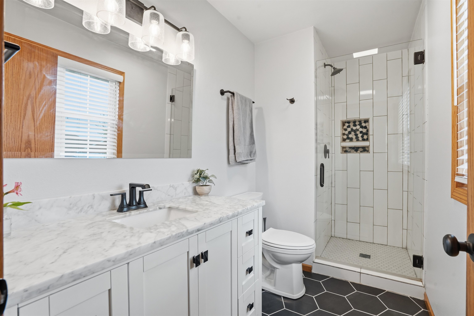
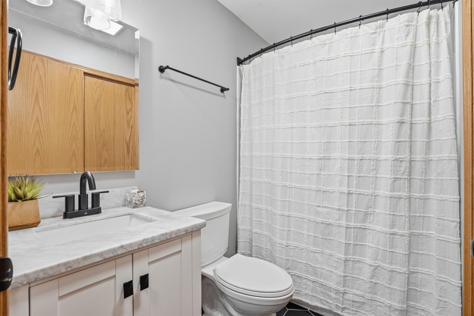
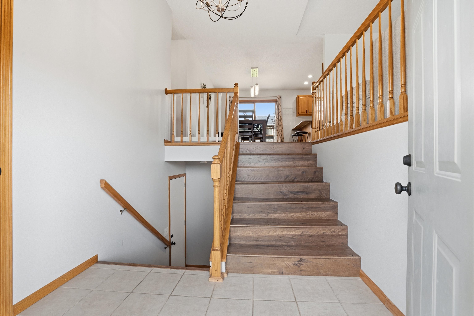
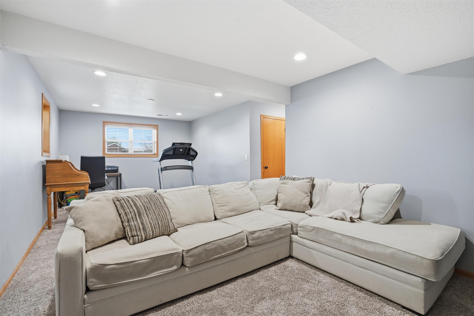
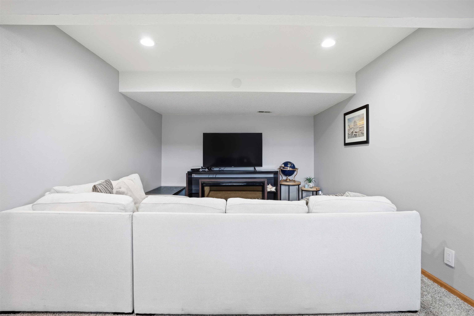
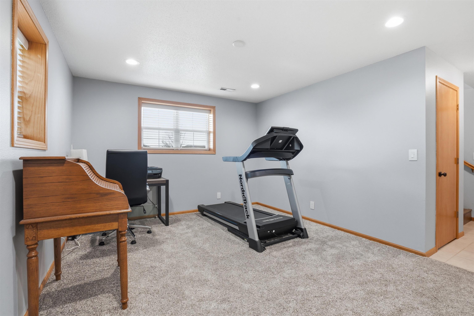
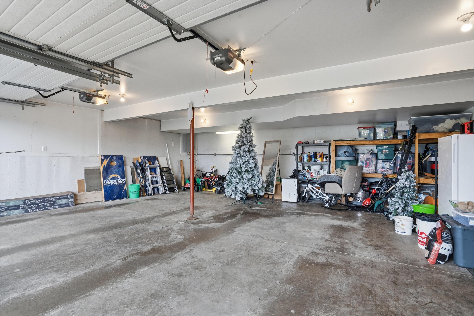
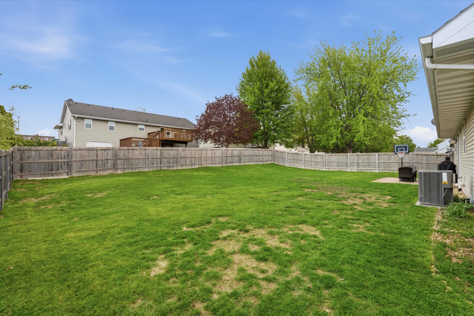
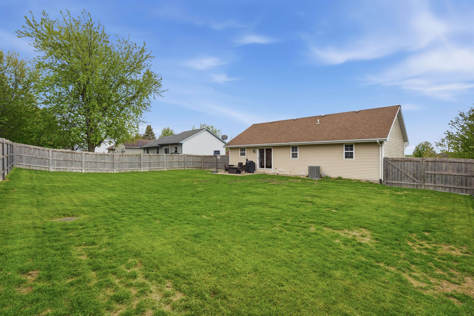
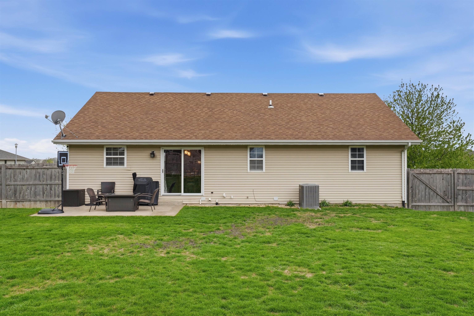
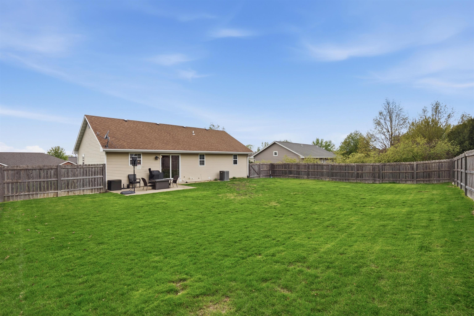
Great split-foyer home in desirable Peosta offering 3 bedrooms, 2.5 baths, and a 2-car garage. This well-maintained property features vaulted ceilings, flexible laundry options on both the main and lower levels, and a beautiful stamped concrete patio, perfect for relaxing or entertaining. Recent upgrades include fenced in backyard, updated electrical and lighting, new flooring throughout, updated bathrooms, updated appliances and smart home features. New sump pump, new garage door overhead opener motors and new water softener.

3
beds

3
baths

2,116 Sq.Ft. LIVING AREA

10,018.8 Sq.Ft. lot

Rose  Bowen-Conlon

Rose Bowen-Conlon

Features & Amenities

Interior

  • total bedrooms3
  • Total bathrooms3
  • full bathrooms2
  • half bathroom1
  • Laundry room Lower Level, Main Floor
  • Fireplace None
  • APPLIANCES Refrigerator, Range, Dishwasher, Microwave, Disposal, Washer, Dryer

Area & Lot

  • Status Sold
  • Date Sold July 1, 2026
  • Living Area2,116 Sq.Ft.
  • Lot Area10,018.8 Sq.Ft.
  • MLS® ID154528
  • TypeResidential
  • YEAR BUILT1995
  • NeighborhoodDubuque County
  • Architecture StylesSplit Foyer
  • Elementary SchoolPeosta of W.D.
  • Middle SchoolDrexler-Farley of W.D.
  • High SchoolWestern Dubuque-Epworth

Exterior

  • Garage Space2.0
  • water SourcePublic
  • roofComposition Shingle
  • parkingAttached
  • HEAT TYPEForced Air
  • AIR CONDITIONINGCentral Air
  • sewerPublic Sewer
  • SubstructureConcrete Perimeter
  • other exterior FeaturesPatio, Sidewalk

Financial

  • Sales Price$367,500
  • Zoning residential

Dubuque County

Explore

Work With Rose

With a proven track record, a client-first approach, and personalized service, Rose will ensure your real estate journey is seamless and successful. Contact her today to take the next step toward achieving your goals!

Follow Me on Instagram